2412 44th Street, Des Moines, IA 50310
- $244,600
- 3
- BD
- 2
- BA
- 1,076
- SqFt




- Sold Price
- $244,600
- List Price
- $235,000
- Status
- CLOSED
- MLS#
- 734296
- Year Built
- 1939
- Closing Date
- Mar 31, 2026
- Bedrooms
- 3
- Bathrooms
- 2
- Living Area
- 1,076
- Lot Size
- 7,250
- Region
- Des Moines N.West
Property Description
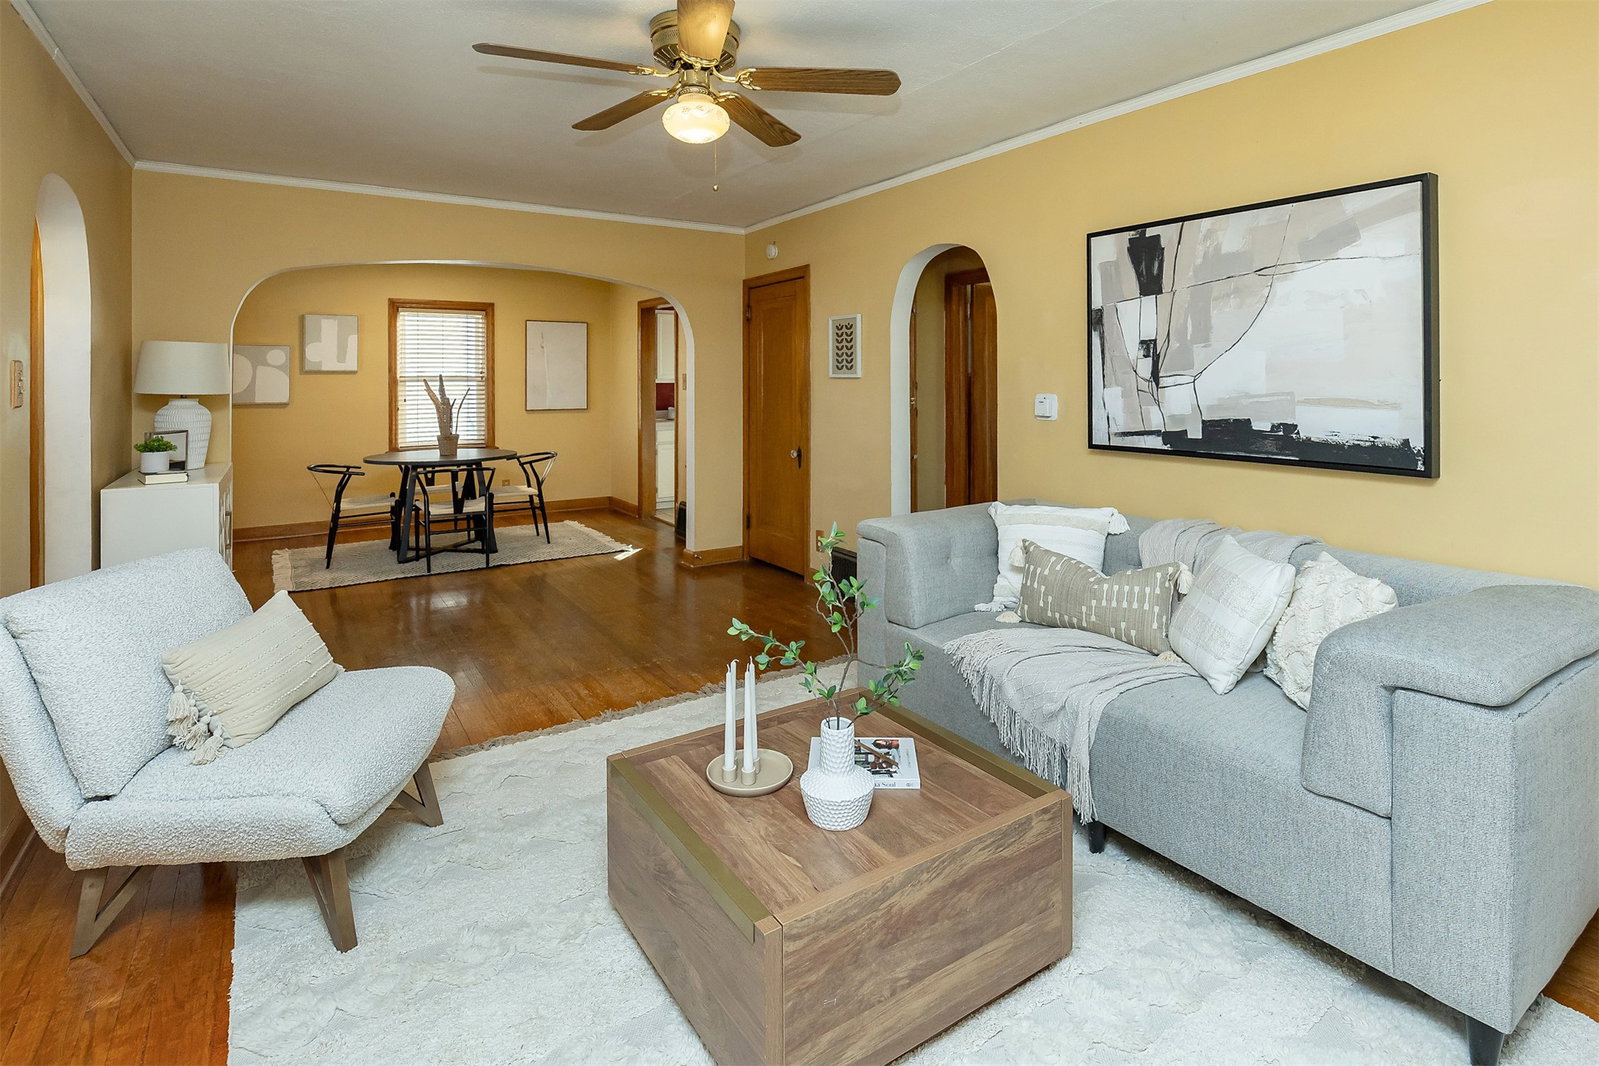
Experience the quintessential Beaverdale lifestyle! This charming 1.5 story home greets you with a classic foyer that opens into a spacious living room anchored by a cozy fireplace. The home's historic character shines through with original doors featuring elegant glass knobs, classic picture railing, and original hardwood floors-a perfect canvas ready for your refinishing touches to truly make them shine. The formal dining area flows seamlessly into a functional kitchen featuring hard-surface countertops and convenient bar seating. The main floor includes a flexible bedroom, currently utilized as a quiet home office. Upstairs, you'll find two surprisingly large bedrooms- both with walk-in closets-and a beautifully remodeled full bathroom. For those looking for extra space, the freshly painted basement is clean, bright, and ready for your future finishing touches. Outside, enjoy a fenced-in backyard and patio, an oversized two car garage. Major peace-of-mind updates include a new roof (2019), Anderson windows on the main floor (2020), and Pella windows upstairs (2010). All this just steps away from local shops and the legendary Flying Mango. This is the perfect blend of historic soul, modern maintenance, and future potential!
/u.realgeeks.media/mitchdunn2/ChatGPT_Image_Sep_23,_2026,_02_03_33_PM.png)
Additional Information
- Street Name
- 44th Street
- Agent Id
- 4403
- Water
- Public
- Sewer
- Public Sewer
- Basement
- Unfinished
- Foundation
- Block
- Garage
- Yes
- Roof
- Asphalt, Shingle
- Zip
- 50310
- Region
- Des Moines N.West
- Style
- Cape Cod, One and One Half Story
- City
- Des Moines
- Acres
- 0.17
- School District
- Des Moines Independent
- Zoning
- Res
Mortgage Calculator
Listing courtesy of RE/MAX Concepts. Selling Office: RE/MAX Precision.
Data courtesy of the Des Moines Area Association of REALTORS