17403 N Valley Drive, Urbandale, IA 50323
- $675,000
- 5
- BD
- 3
- BA
- 1,905
- SqFt




- Sold Price
- $675,000
- List Price
- $675,000
- Status
- CLOSED
- MLS#
- 705171
- Year Built
- 2024
- Closing Date
- Nov 03, 2025
- Bedrooms
- 5
- Bathrooms
- 3
- Living Area
- 1,905
- Lot Size
- 11,732
- Region
- Urbandale
Property Description
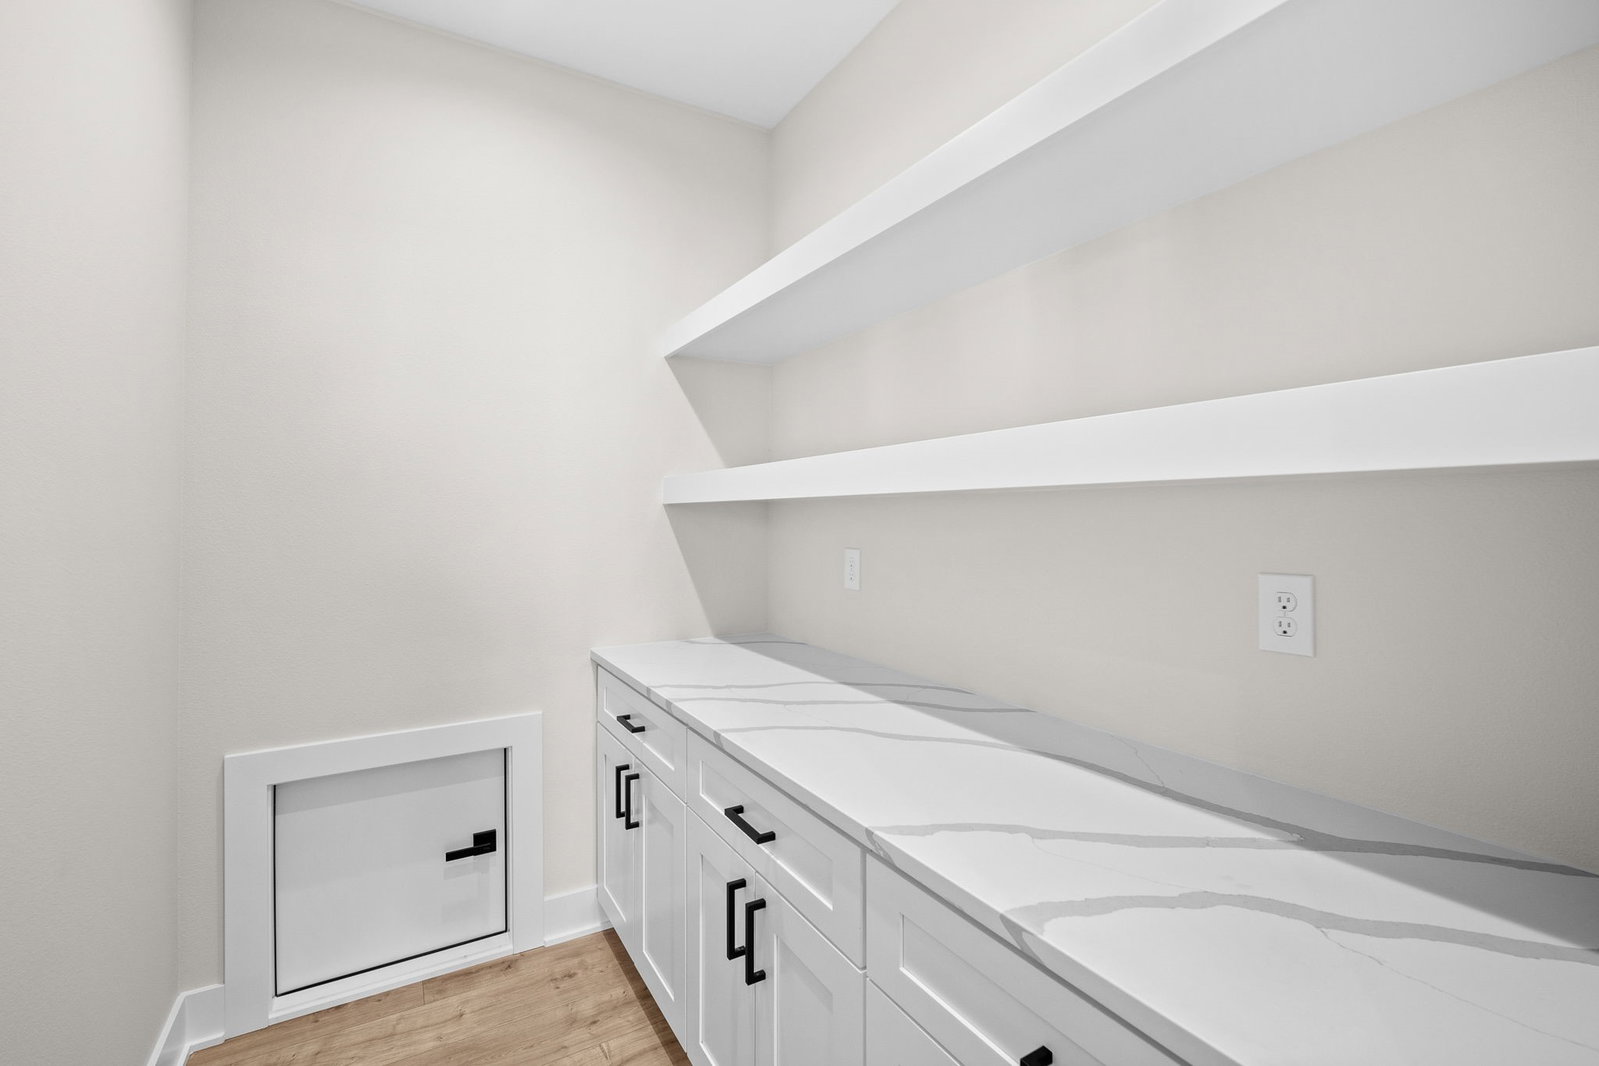
Stunning walkout ranch in the highly desired Bentley Ridge Development by ANB Custom Homes, offering a blend of modern luxury and attention to detail throughout. This five bedroom, 3 bathroom floor plan features over 3,300 sq ft of quality finish. Step into the inviting open concept living space with tray ceiling, gorgeous fireplace feature wall with custom built-ins - leading into the dining area, and the gourmet kitchen; featuring a large island, quartz countertops, backsplash, soft-close cabinet, under-cabinet lighting, walk-in pantry with grocery-pass from garage, and stainless steel appliances. Split three bedrooms on main level, with laundry, and full bath, including a master bedroom with tray ceiling, expansive walk-in closet, en suite bath with dual-vanity sinks, soaking tub and tiled shower. You'll love the maintenance-free 16' x 10' covered deck with composite decking. Finished lower level offers an additional two bedrooms with walk-in closets, one exercise room, one full bath, large family room with fireplace, storage space and wet bar leading to covered walkout patio. Massive 4 car garage and full irrigation system. All information obtained from seller and public records.
/u.realgeeks.media/mitchdunn2/ChatGPT_Image_Sep_23,_2026,_02_03_33_PM.png)
Additional Information
- Street Name
- N Valley Drive
- Agent Id
- 507382
- Water
- Public
- Sewer
- Public Sewer
- Basement
- Finished, Walk-Out Access
- Foundation
- Poured
- Garage
- Yes
- Roof
- Asphalt, Shingle
- Zip
- 50323
- Region
- Urbandale
- Style
- Ranch
- City
- Urbandale
- Acres
- 0.27
- School District
- Waukee
- Zoning
- Res
Mortgage Calculator
Listing courtesy of RE/MAX Concepts. Selling Office: RE/MAX Concepts.
Data courtesy of the Des Moines Area Association of REALTORS